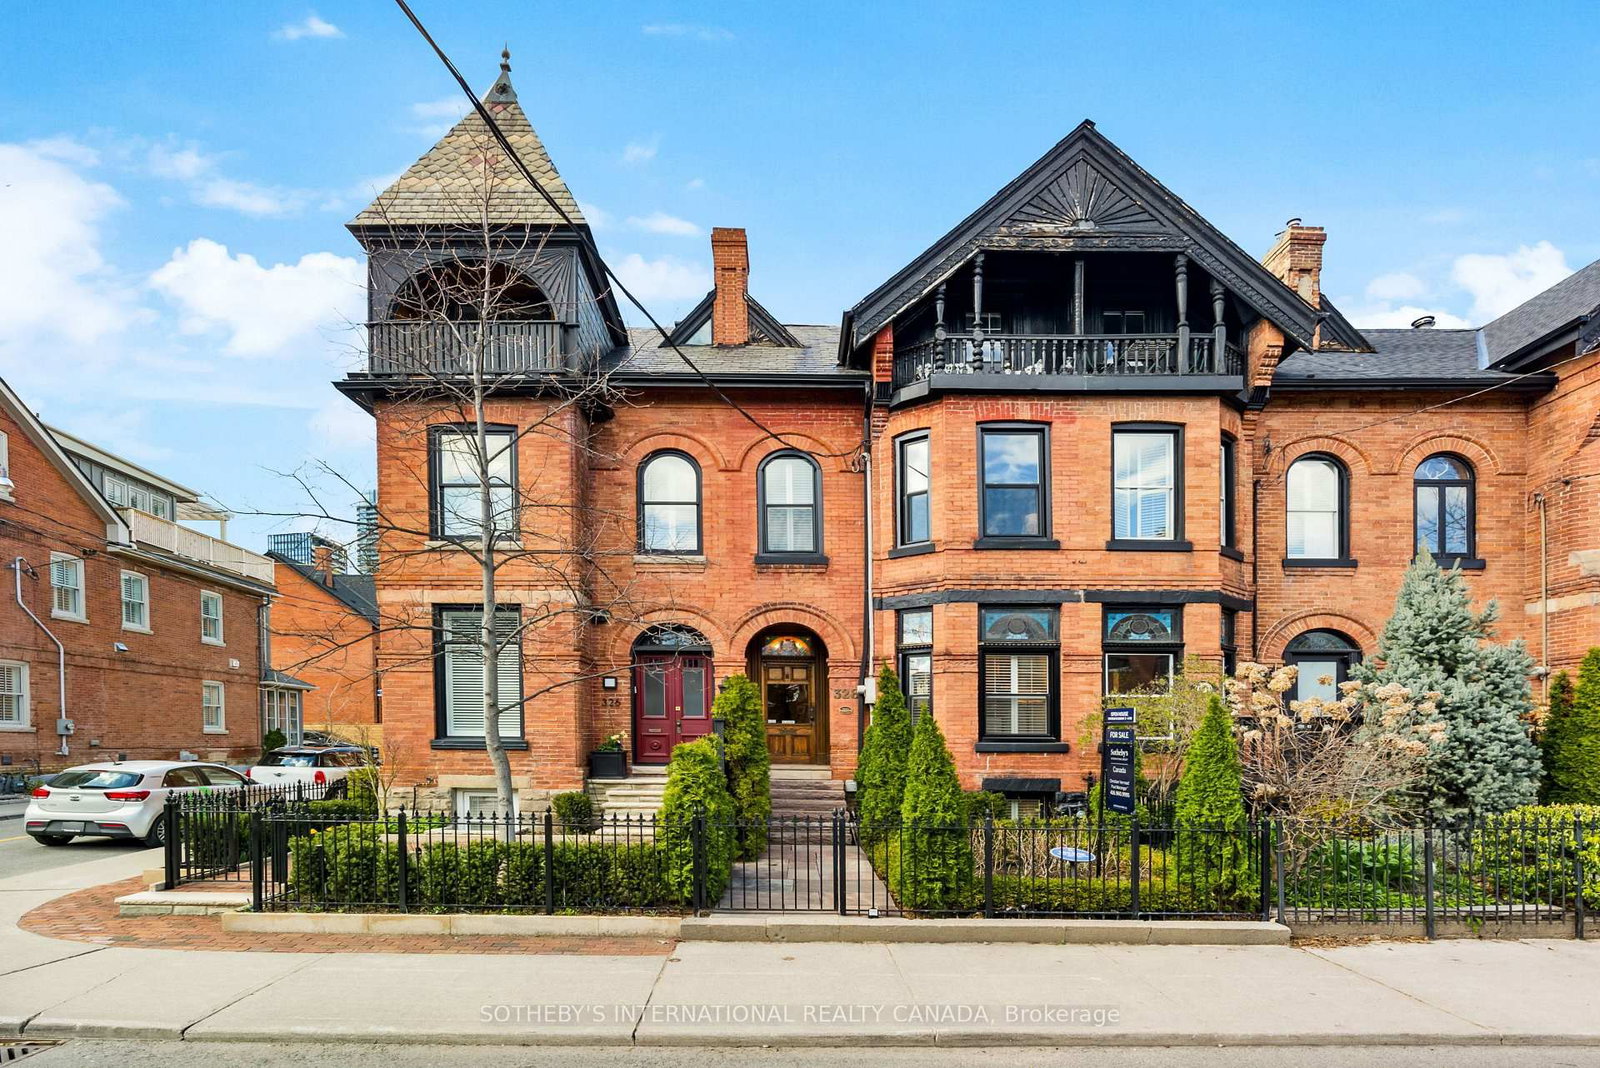
<-- style PDP --> 12 Boulton Avenue, Toronto - Att/Row/Twnhouse for sale for $1,849,000
  • new
  • for sale

12 Boulton Avenue

Toronto, Ontario, M4M 2J3 - South Riverdale

$1,849,000

  • Neighbourhood

    South Riverdale

  • Major Intersection

    Queen & Broadview

  • Listed Since: 7 day(s)

  • Last update: 6 day(s) ago

Overview

  • Property Type

    Att/Row/Twnhouse, 2-Storey

  • Bedrooms

    4 + 2

  • Bathrooms

    4

  • Basement

    Apartment + Sep Entrance

  • Kitchen

    1 + 1

  • Total Parking

    2

  • Lot Size

    18x94 (Feet)

  • Taxes

    $5,708.00 (2025)

  • Type

    Freehold

Property Description

Property description for 12 Boulton Avenue, Toronto

BONJOUR BOULTON! Spectacular fully renovated 4+2 bedroom, 4 bathroom family home on leafy Boulton Ave in the heart of Riverside/Leslieville, offering nearly 2900 sq ft of carefully curated living space and extraordinarily rare two-car parking.Charming cottage from the street which includes a flowering magnolia tree captivating the neighbourhood every spring. Inside? Elevated modern living; carefully curated and quietly luxurious space. Seller/designer worked diligently to preserve original features from 1878 including the stone fireplace, sky high ceilings (on every level), and the main newel post at the entrance. Substantial, transformative, almost 30 ft, two storey addition - dramatically expands the home's footprint.Main floor interior highlights include nearly 10 ft ceilings, dramatic arches, a family room (adjacent to the kitchen) with massive windows/doors leading to landscaped/hardscaped backyard with parking, and a handy powder room exactly where you need it to be. Every single fixture, appliance, light and detail, chosen with consideration and care. Upstairs, you'll discover 4 bedrooms - all with built-in closet systems - including a peaceful primary suite at the back of the house and away from the chaos. The family bathroom is an absolute showstopper with freestanding tub and wet room design. Lower level/basement was professionally underpinned creating rare 8 ft ceilings throughout. A legal, bright and sunny 2 bedroom basement suite with tucked away walkout, now exists. It is still very much connected to the house and doubles as amazing flex space for guests if you needed it to be so.Legendary Riverside neighbourhood with equally legendary restaurants (hello Bonjour Brioche best brunch of your life), cafés, independent shops, galleries, and access to transit. An easy Yes. The total package in one of Toronto's most beloved hoods. This home lives far larger than its sweet facade would ever suggest.Come and get it.

Listed by SAGE REAL ESTATE LIMITED

  • MLS #

    E13418898

  • Sq. Ft

    1500-2000

  • Sq. Ft. Source

    MLS

  • Lot Irregularities

    n/a

  • Year Built

    Available Upon Request

  • Pool

    None

  • Drive

    Lane

  • Garage

    None

  • Total Parking

    2

  • Family Room

    Y

  • Den

    Y

  • Exterior

    Brick

  • Fireplace

    N

  • Roof

    Membrane, Asphalt Shingle

  • Foundation

    Block

  • Elevator

    n/a

  • Water View

    n/a

  • Laundry Level

    Upper

  • Heat

    Forced Air

  • A/C

    Central Air

  • Water

    Municipal

  • Water Supply

    n/a

  • Sewers

    Sewers

  • Central Vac

    N

  • Living

    3.96 x 3.18 ft Main level

    hardwood floor, Closed Fireplace, Large Window

  • Dining

    3.96 x 3.18 ft Main level

    hardwood floor, Separate Rm, Window

  • Kitchen

    4.88 x 4.27 ft Main level

    Stainless Steel Appl, B/I Shelves, Breakfast Bar

  • Family

    3.56 x 4.27 ft Main level

    hardwood floor, Window Flr to Ceil, Walk-Out

  • Primary

    3.23 x 4.27 ft 2nd level

    hardwood floor, B/I Closet, 3 Pc Ensuite

  • 2nd Br

    4.45 x 3.2 ft 2nd level

    hardwood floor, B/I Closet, Window

  • 3rd Br

    3.35 x 3.28 ft 2nd level

    hardwood floor, B/I Closet, Window

  • 4th Br

    3.18 x 3.07 ft 2nd level

    hardwood floor, B/I Closet, Window

  • Living

    4.27 x 3.66 ft Bsmt level

    Concrete Floor, Open Concept, Above Grade Window

  • Kitchen

    4.17 x 3.35 ft Bsmt level

    Concrete Floor, Stainless Steel Appl, Walk-Out

  • 5th Br

    3.76 x 3.18 ft Bsmt level

    Concrete Floor, B/I Closet, Above Grade Window

  • Br

    3.86 x 3.06 ft Bsmt level

    Concrete Floor, B/I Closet, Above Grade Window

  • MLS #

    E13418898

  • Sq. Ft

    1500-2000

  • Sq. Ft. Source

    MLS

  • Lot Irregularities

    n/a

  • Year Built

    Available Upon Request

  • Pool

    None

  • Drive

    Lane

  • Garage

    None

  • Total Parking

    2

  • Family Room

    Y

  • Den

    Y

  • Exterior

    Brick

  • Fireplace

    N

  • Roof

    Membrane, Asphalt Shingle

  • Foundation

    Block

  • Elevator

    n/a

  • Water View

    n/a

  • Laundry Level

    Upper

  • Heat

    Forced Air

  • A/C

    Central Air

  • Water

    Municipal

  • Water Supply

    n/a

  • Sewers

    Sewers

  • Central Vac

    N

  • Living

    3.96 x 3.18 ft Main level

    hardwood floor, Closed Fireplace, Large Window

  • Dining

    3.96 x 3.18 ft Main level

    hardwood floor, Separate Rm, Window

  • Kitchen

    4.88 x 4.27 ft Main level

    Stainless Steel Appl, B/I Shelves, Breakfast Bar

  • Family

    3.56 x 4.27 ft Main level

    hardwood floor, Window Flr to Ceil, Walk-Out

  • Primary

    3.23 x 4.27 ft 2nd level

    hardwood floor, B/I Closet, 3 Pc Ensuite

  • 2nd Br

    4.45 x 3.2 ft 2nd level

    hardwood floor, B/I Closet, Window

  • 3rd Br

    3.35 x 3.28 ft 2nd level

    hardwood floor, B/I Closet, Window

  • 4th Br

    3.18 x 3.07 ft 2nd level

    hardwood floor, B/I Closet, Window

  • Living

    4.27 x 3.66 ft Bsmt level

    Concrete Floor, Open Concept, Above Grade Window

  • Kitchen

    4.17 x 3.35 ft Bsmt level

    Concrete Floor, Stainless Steel Appl, Walk-Out

  • 5th Br

    3.76 x 3.18 ft Bsmt level

    Concrete Floor, B/I Closet, Above Grade Window

  • Br

    3.86 x 3.06 ft Bsmt level

    Concrete Floor, B/I Closet, Above Grade Window

Thinking of Selling?

Find Out Your Home’s Value in Today’s Market!

No Email or Signup is required to view your home estimate.

estimate your home value

Contact Manoj Kukreja

Sales Representative,
Century 21 People’s Choice Realty Inc.,
Brokerage
(647) 576 - 2100

Manoj profile avatar

Property History

Property history for 12 Boulton Avenue, Toronto

This property has been sold 1 time before. Create your free account to explore sold prices, detailed property history, and more insider data.

Sign In / Register

Inventory Graph

10 9 8 7 6 5 4 3 2 1 0 2 Months of inventory SELLER'S Market BALANCED Market BUYER'S Market

Mortgage Calculator

This data is for informational purposes only.

Mortgage Payment per month

Principal Amount

Interest

Total Payable

Amortization

Amortization

Closing Cost Calculator

This data is for informational purposes only.

Closing Cost Total for this property

Total Cash flow for purchasing this property

Down Payment(%)*
Additional information

Provincial Land Transfer Tax

Ontario Land Transfer Tax Rebate

Toronto Land Transfer Tax

Toronto Land Transfer Tax Rebate

PST on CMHC Insurance Premium

Lawyer Fees

$2,825

Government Registration Fee's

$164

Title Insurance

Closing Cost Total

Total Cash flow for purchasing this property

Provincial Land Transfer Tax

Ontario Land Transfer Tax Rebate

Toronto Land Transfer Tax

Toronto Land Transfer Tax Rebate

PST on CMHC Insurance Premium

Lawyer Fees

$2,825

Government Registarion Fee's

$164

Title Insurance

Down Payment(%)*

* A down payment of less than 20% is permitted only for first-time home buyers purchasing their principal residence. The minimum down payment required is 5% for the portion of the purchase price up to $500,000, and 10% for the portion between $500,000 and $1,500,000. For properties priced over $1,500,000, a minimum down payment of 20% is required.

Thinking of Selling?

Find Out Your Home’s Value in Today’s Market!

No Email or Signup is required to view your home estimate.

estimate your home value

Contact Manoj Kukreja

Sales Representative, Century 21 People’s Choice Realty Inc., Brokerage
(647) 576 - 2100

Manoj profile avatar

Recent Sold Listings in South Riverdale, Toronto

Popular Cities